Our Event Spaces

Meetings & Events

From mid-week business trips and corporate get-togethers, to small and large-scale events, our flexible meeting spaces and collection of 109 rooms and suites can adapt to suit the needs of your organisation.  

Our distinctive combination of a stunning coastal setting, comprehensive facilities, and expert event coordination creates a compelling corporate package that sets us apart - all at a competitive rate.

No matter the arrangement, a dedicated event planner will oversee the details of each booking and ensure that all fine points are set for our operational team to cover on the day of your event, so you can relax and spend quality time with your guest.

Catering for your Corporate Event

From Buffets to Banqueting

At Queens Hotel & Spa, Bournemouth, we pride ourselves on delivering exceptional food and beverage experiences in a stunning coastal setting, just moments from the seafront.

From refreshment breaks, working lunches to elegant banquets and private dining experiences, we offer a range of catering options to suit all styles, budgets and requirements. Our team will work closely with you to create a bespoke package, ensuring every detail is tailored to your event and guests.

For more information on our catering options and event packages, please submit an enquiry to our experienced Events Team or request a copy of our Meetings & Events brochure.

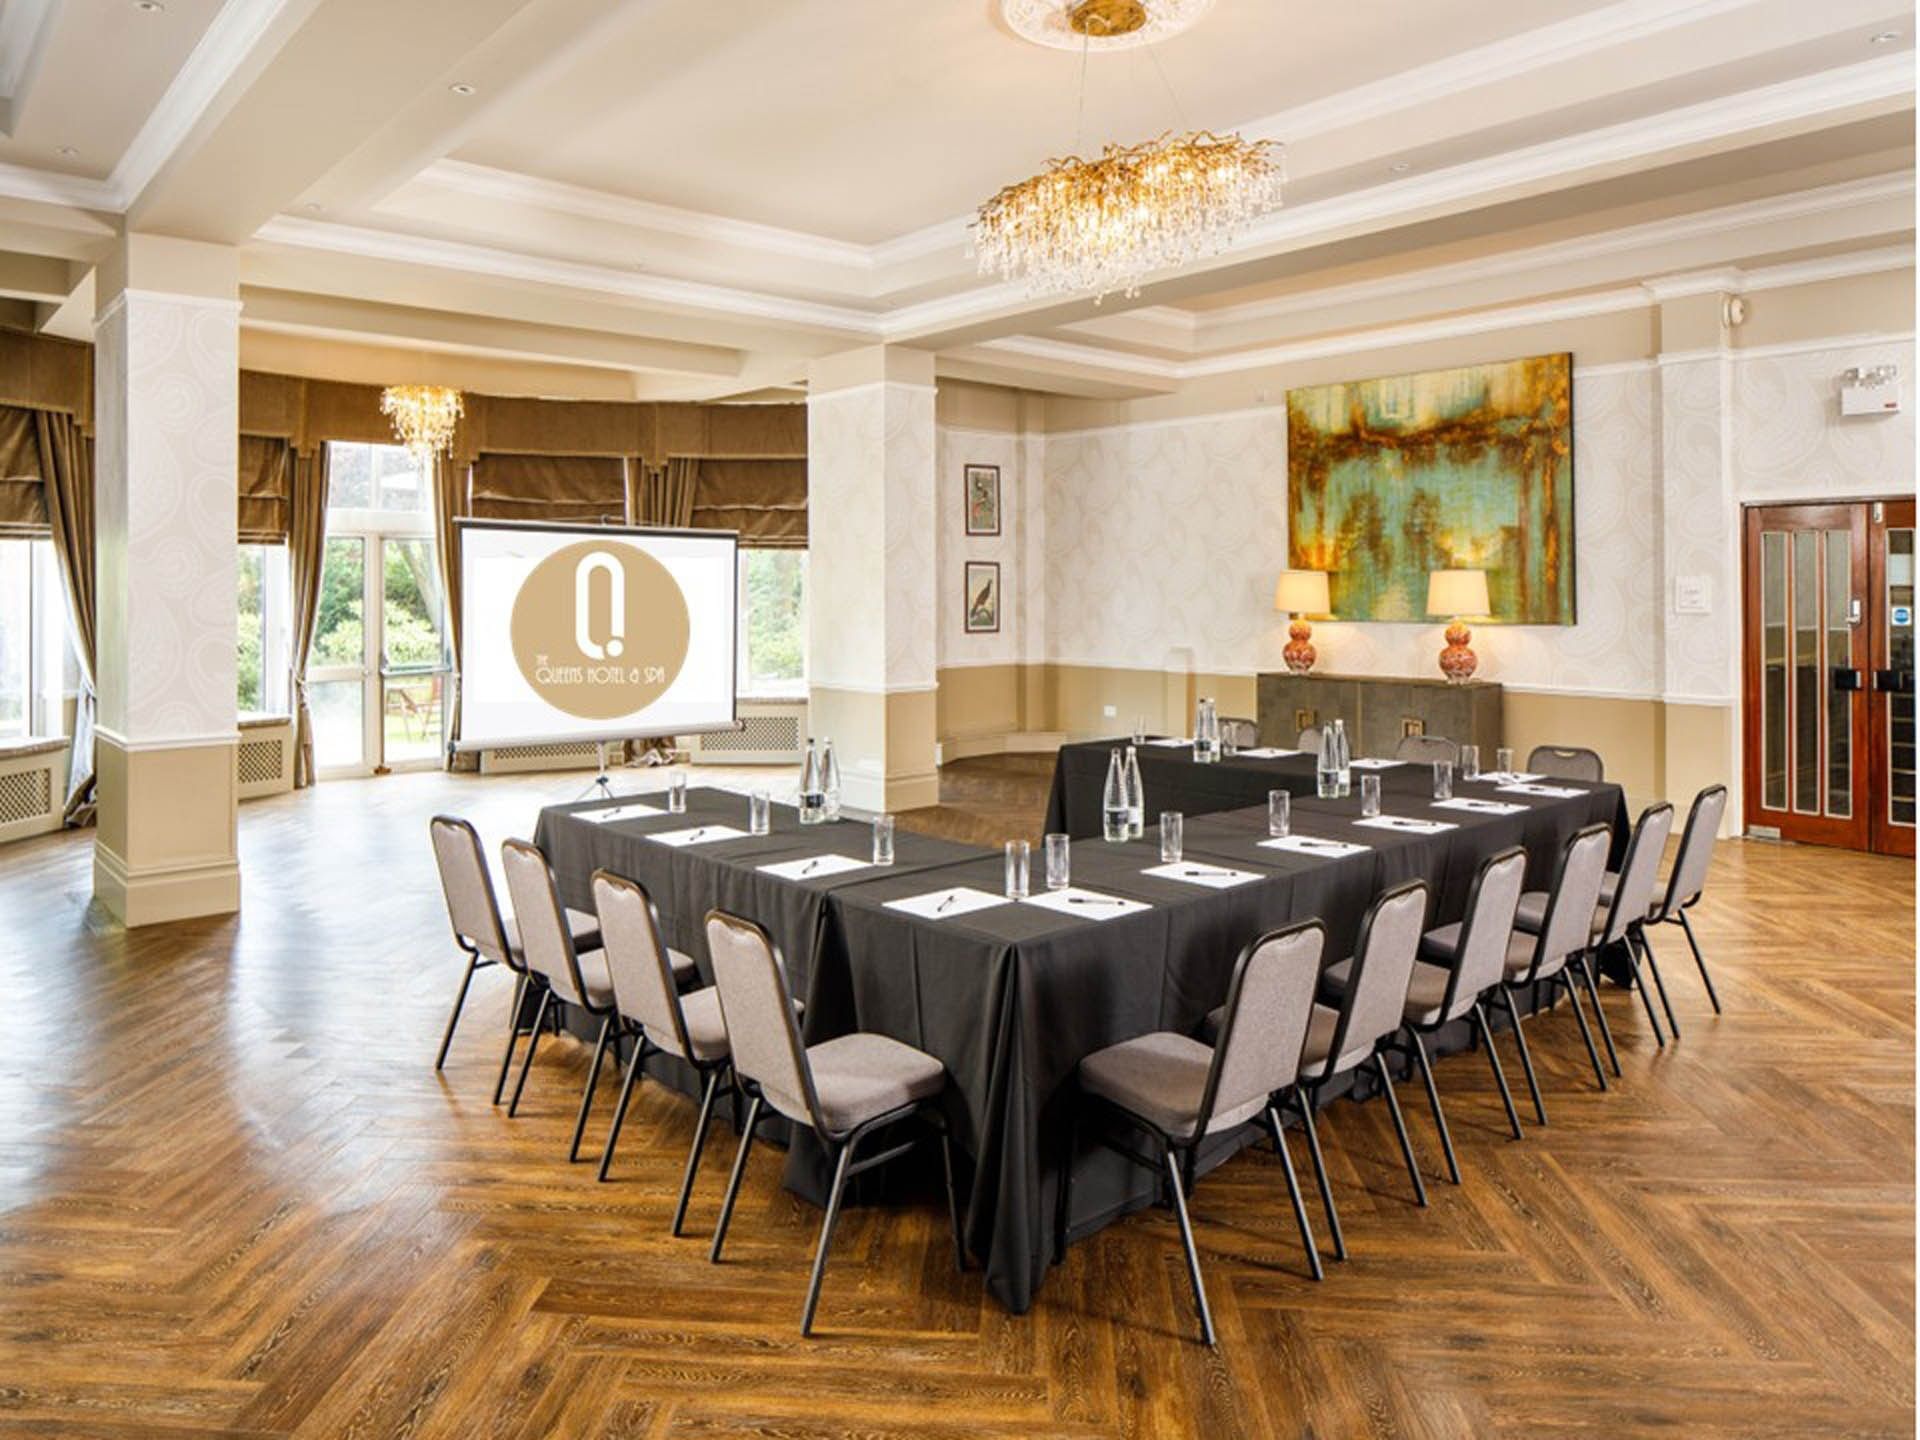
Purbeck Suite at The Queens Hotel & Spa

The Purbeck

The Purbeck provides both ambiance and elegance, making it the perfect for meetings, events, and weddings.
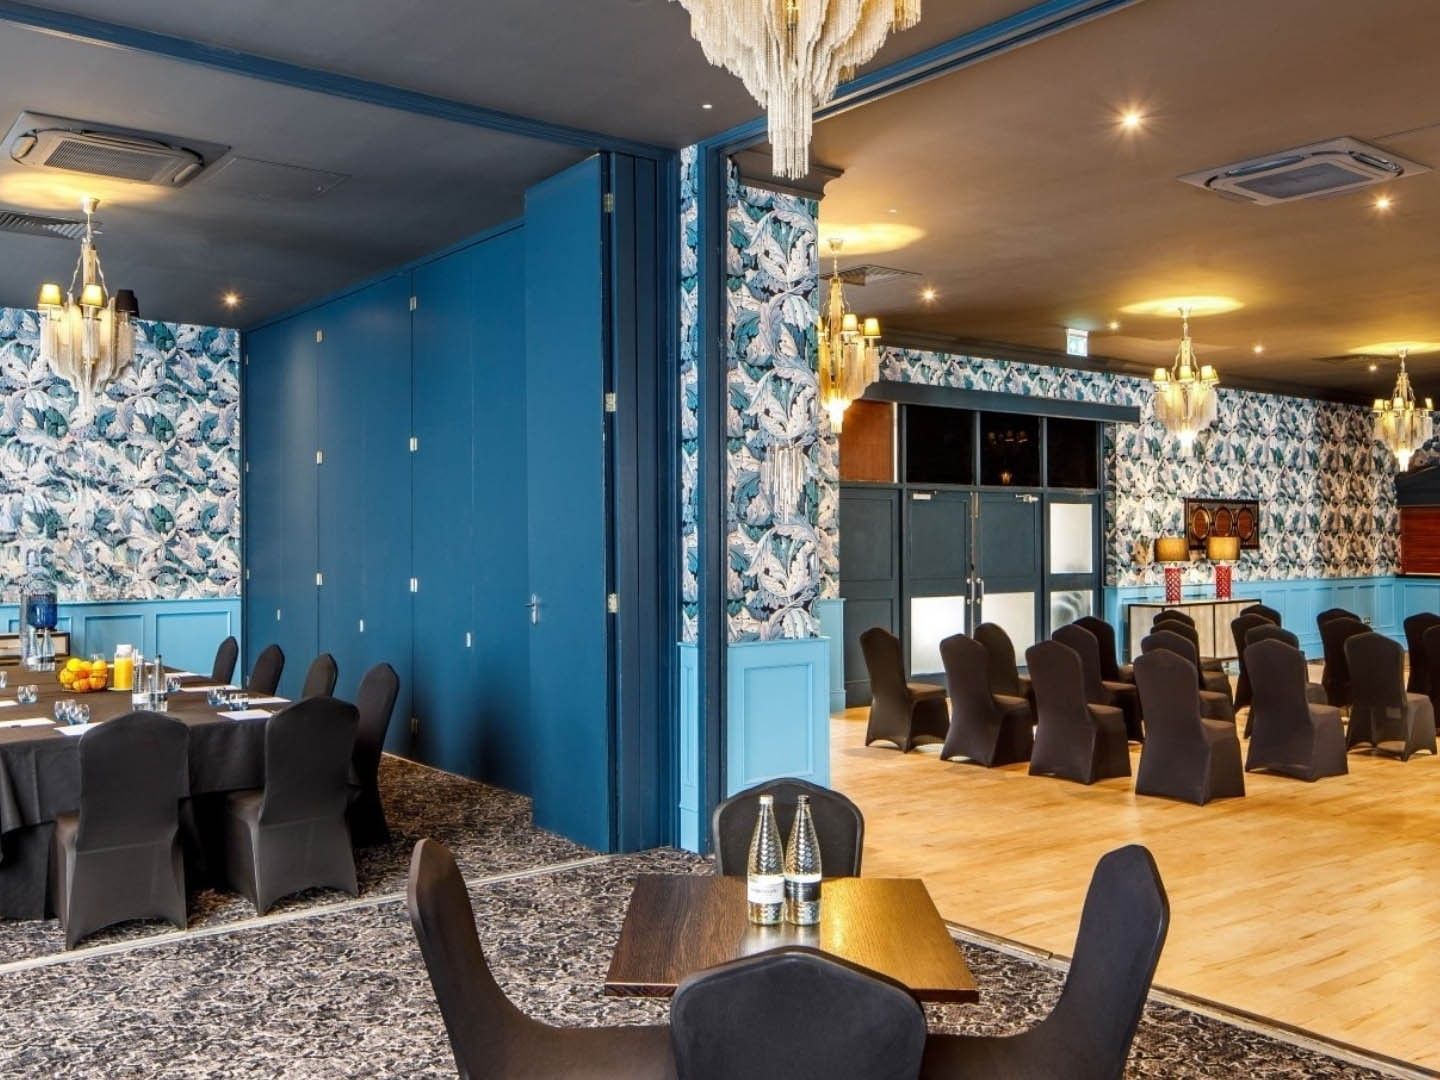
The Studland at The Queens Hotel & Spa

The Studland

The Studland is a stylish and adaptable venue, ideal for meetings, events, and weddings.
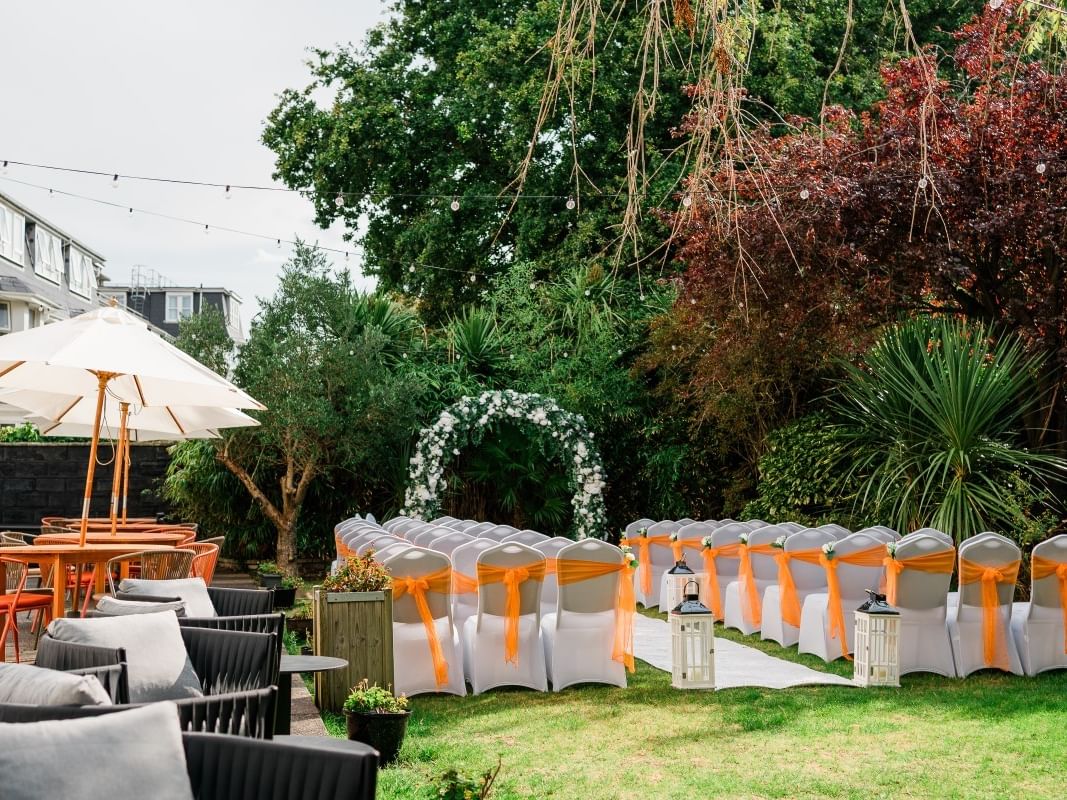
The Garden at The Queens Hotel & Spa

The Garden

This versatile outdoor venue can host up to 150 guests, offering a beautiful and intimate setting for weddings and special events.

Capacity Chart

Measurements ( L*W*H)

Area ( Sq.m)

Board room

Cabaret

Theatre

Banquet

Classroom

U-shape

The Purbeck

9 x 10 x 2.5 90 30 80 150 110 30 20

The Studland

16.11 x 13.66 x 4 268 40 152 250 180 180 30

Studland West

13.66 x 4.62 x 4 63 30 32 50 40 15 20

Lulworth

7.7 x 6.4 x 2.6 49 16 28 50 40 - -

The Snug

4.9 x 2.7 x 2.8 13 12 - 20 - - -

The Garden

- - - - - - - -
  • Measurements ( L*W*H)
    9 x 10 x 2.5
  • Area ( Sq.m)
    90
  • Board room
    30
  • Cabaret
    80
  • Theatre
    150
  • Banquet
    110
  • Classroom
    30
  • U-shape
    20
  • Measurements ( L*W*H)
    16.11 x 13.66 x 4
  • Area ( Sq.m)
    268
  • Board room
    40
  • Cabaret
    152
  • Theatre
    250
  • Banquet
    180
  • Classroom
    180
  • U-shape
    30
  • Measurements ( L*W*H)
    13.66 x 4.62 x 4
  • Area ( Sq.m)
    63
  • Board room
    30
  • Cabaret
    32
  • Theatre
    50
  • Banquet
    40
  • Classroom
    15
  • U-shape
    20
  • Measurements ( L*W*H)
    7.7 x 6.4 x 2.6
  • Area ( Sq.m)
    49
  • Board room
    16
  • Cabaret
    28
  • Theatre
    50
  • Banquet
    40
  • Classroom
    -
  • U-shape
    -
  • Measurements ( L*W*H)
    4.9 x 2.7 x 2.8
  • Area ( Sq.m)
    13
  • Board room
    12
  • Cabaret
    -
  • Theatre
    20
  • Banquet
    -
  • Classroom
    -
  • U-shape
    -
  • Measurements ( L*W*H)
    -
  • Area ( Sq.m)
    -
  • Board room
    -
  • Cabaret
    -
  • Theatre
    -
  • Banquet
    -
  • Classroom
    -
  • U-shape
    -